4 Beds 2 Baths 2,083 Sq.Ft. 7,020 Sq.Ft.
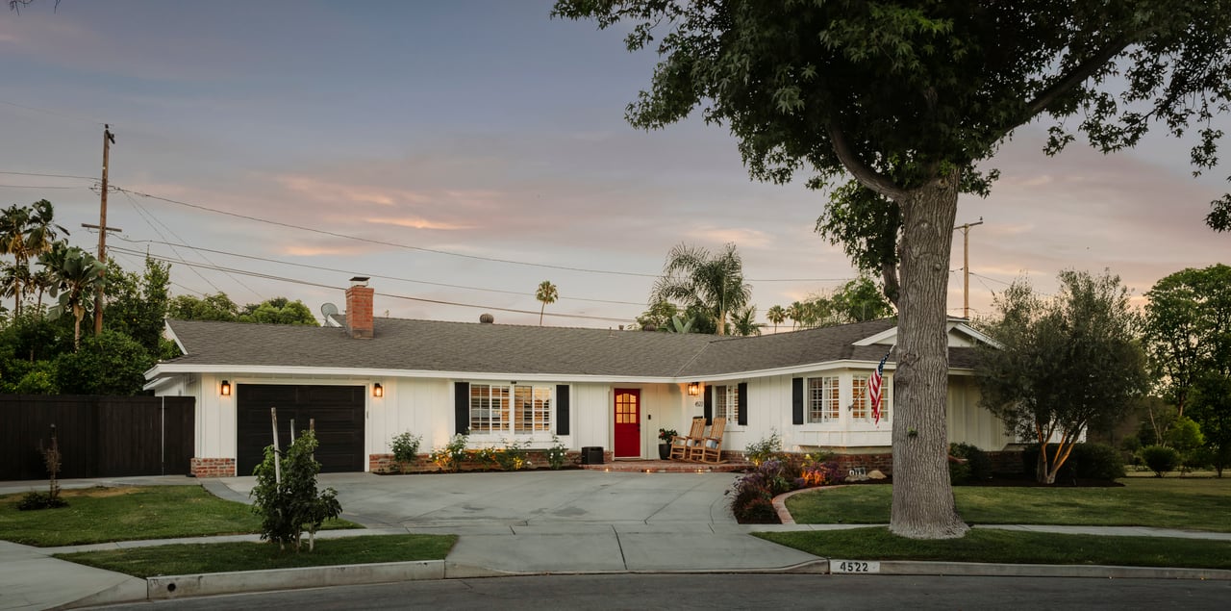
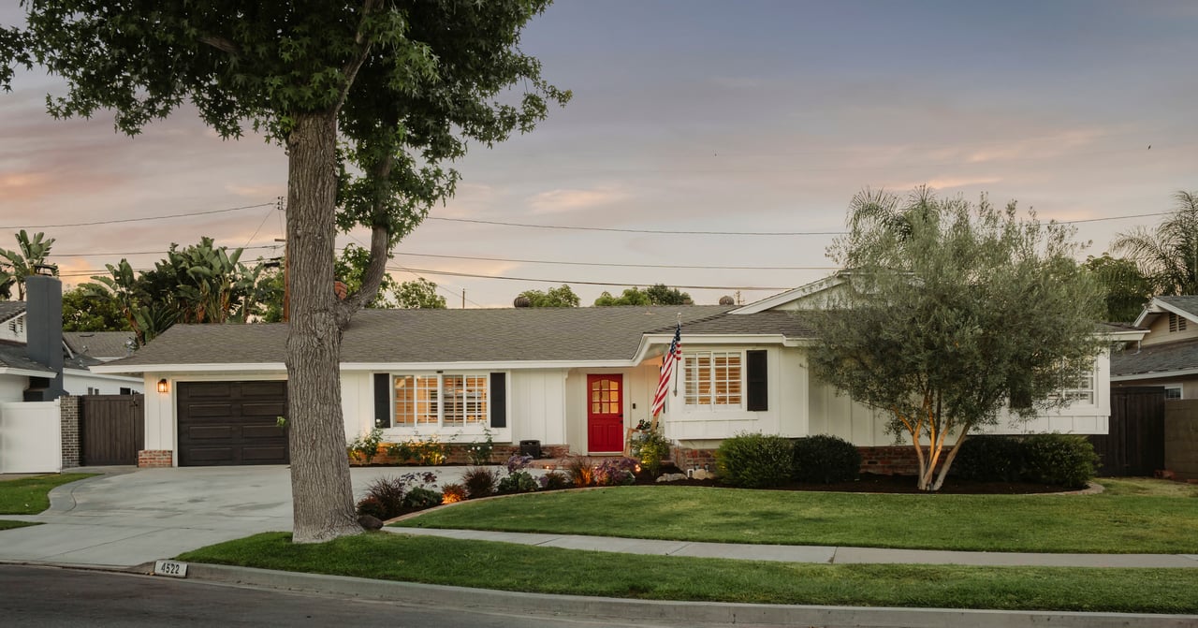
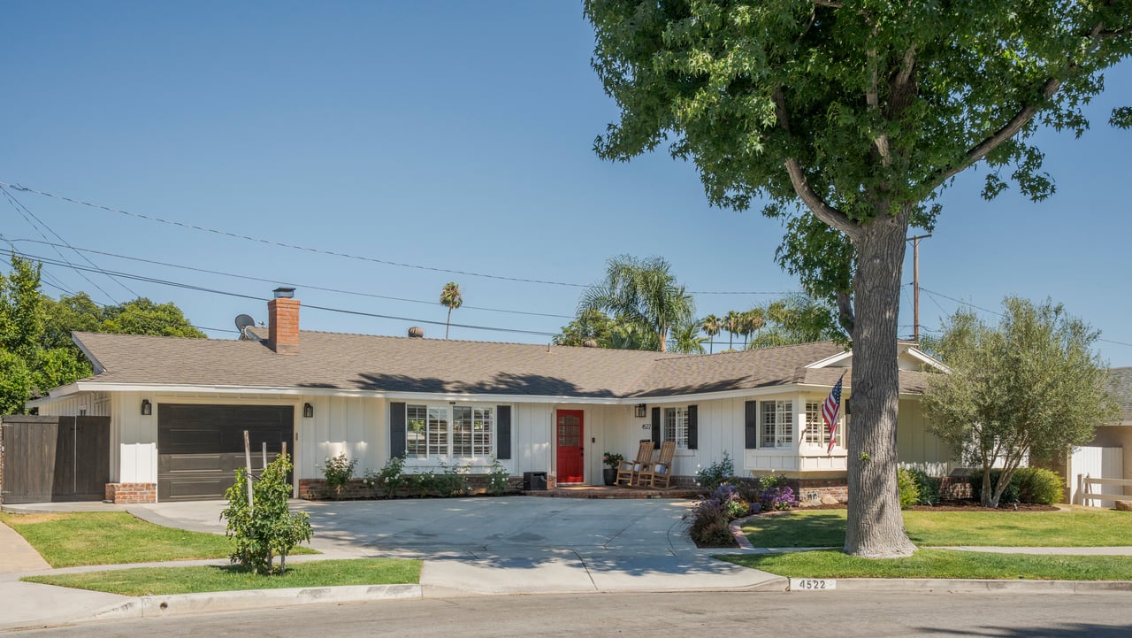
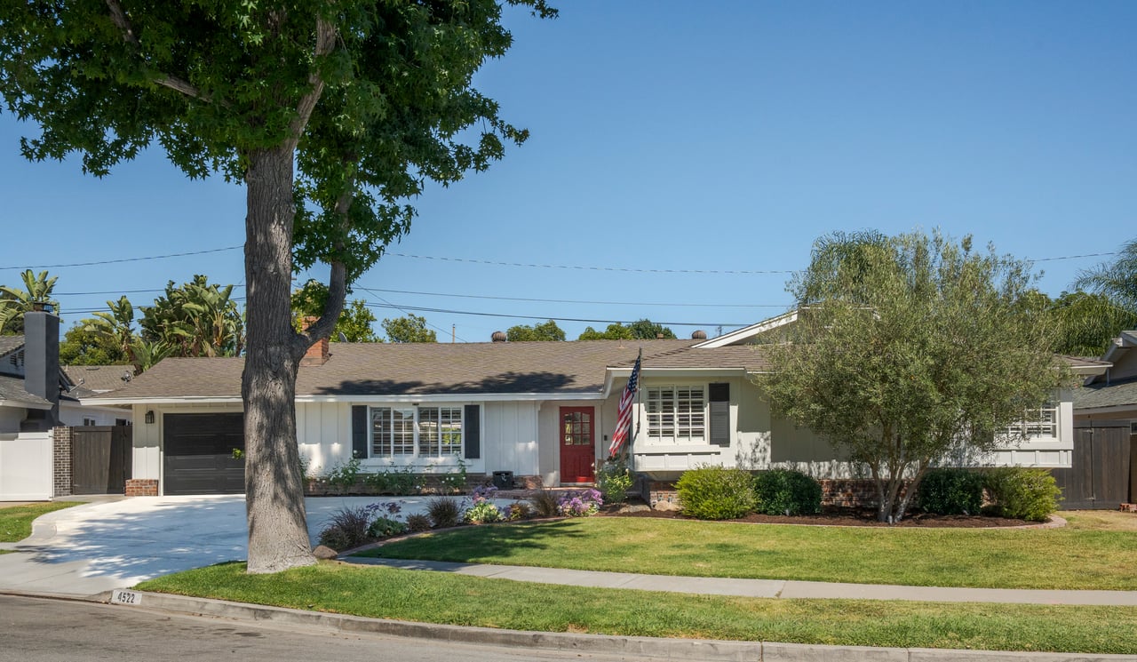
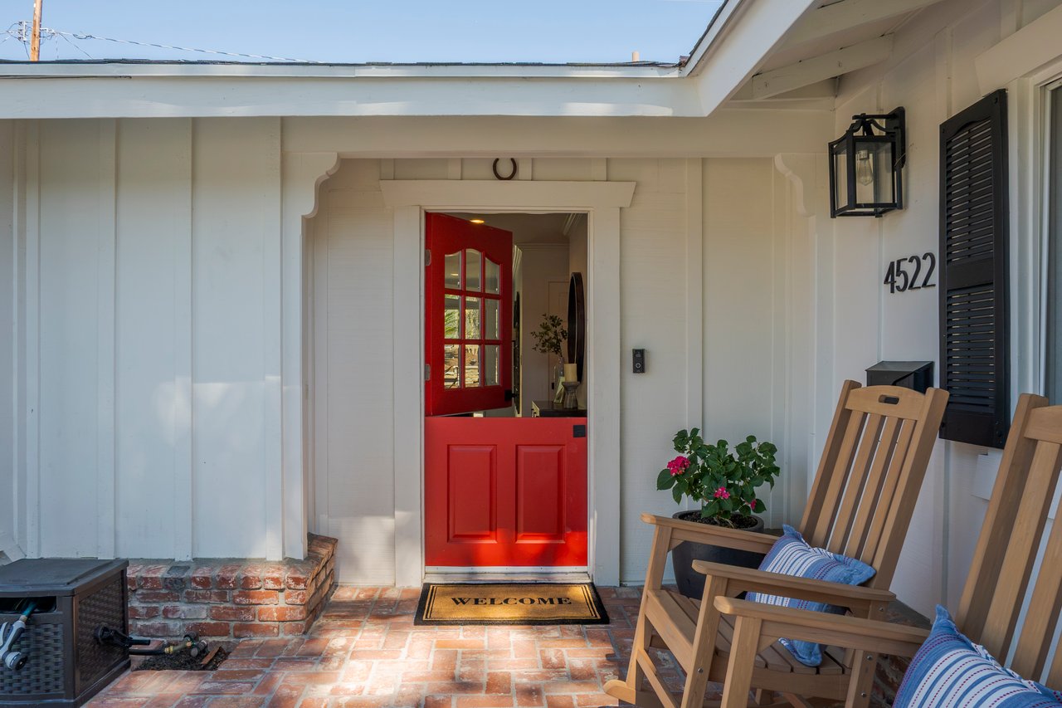
Tucked away at the end of a private, flat cul-de-sac in one of Yorba Linda's established neighborhoods, this turnkey residence has been thoughtfully reimagined with timeless finishes, functional living spaces, and exceptional indoor-outdoor appeal.
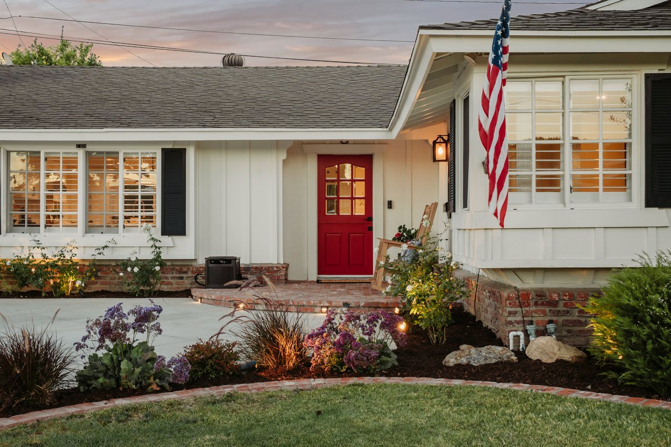
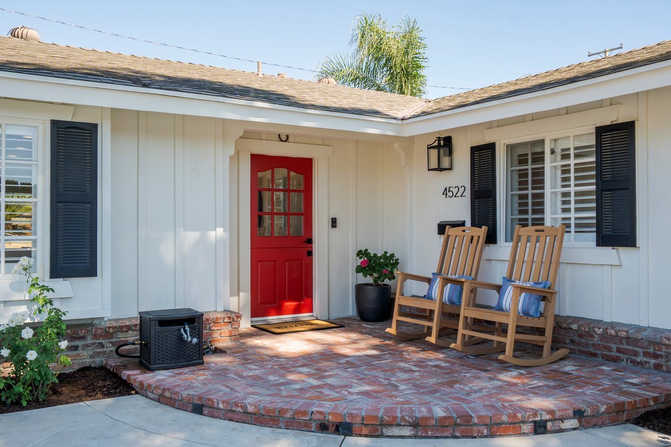
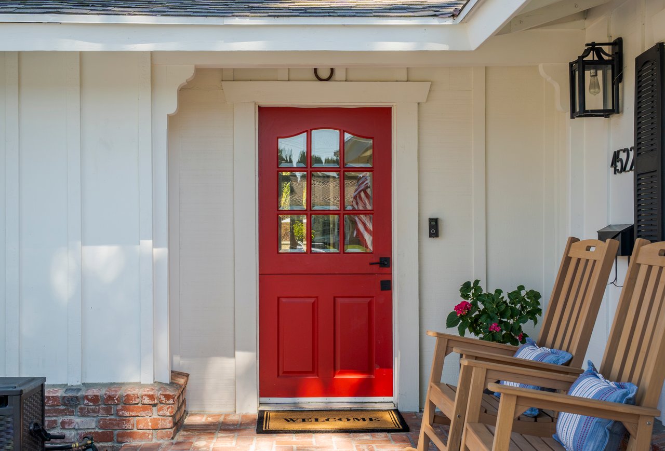
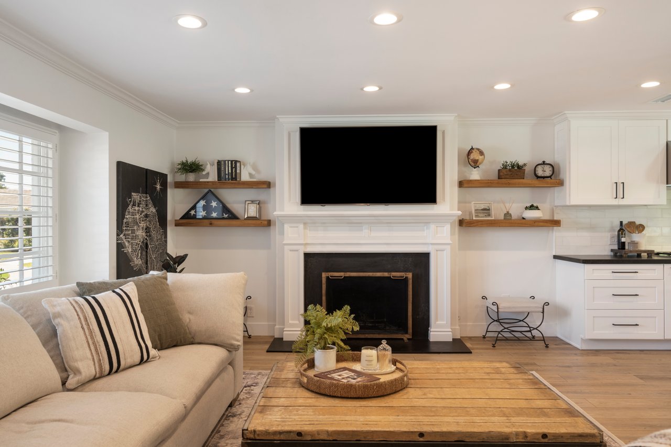
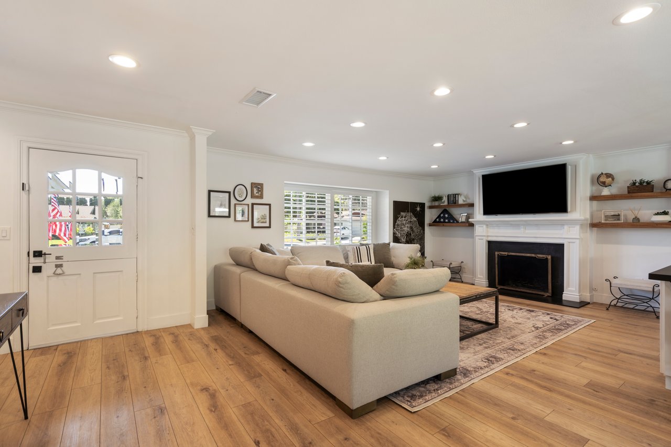
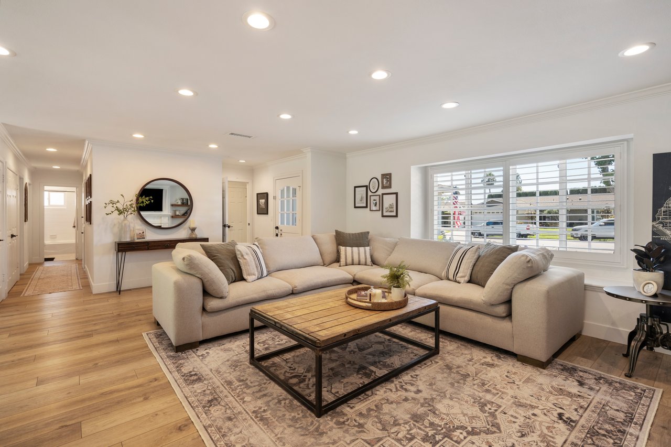
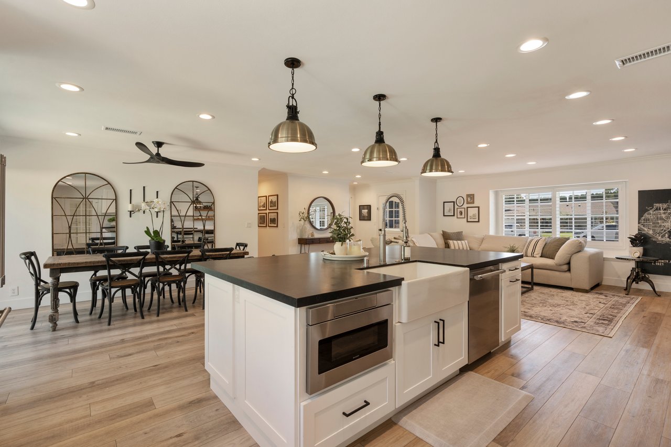
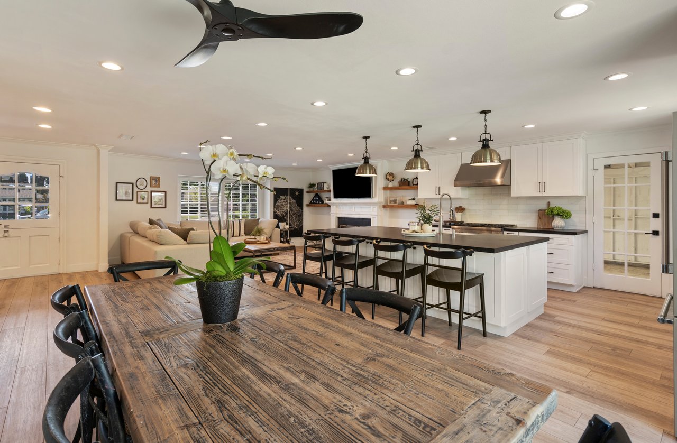
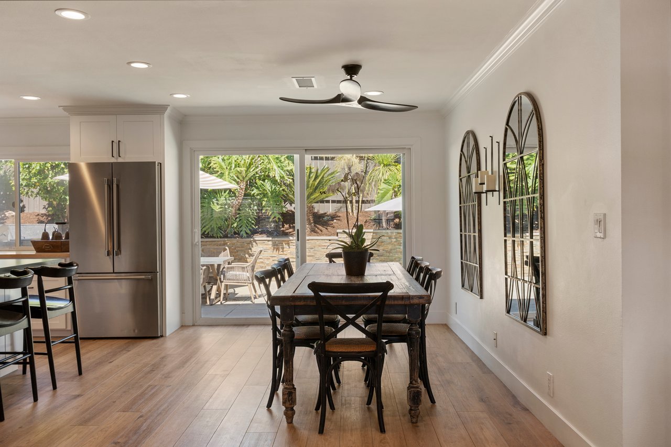
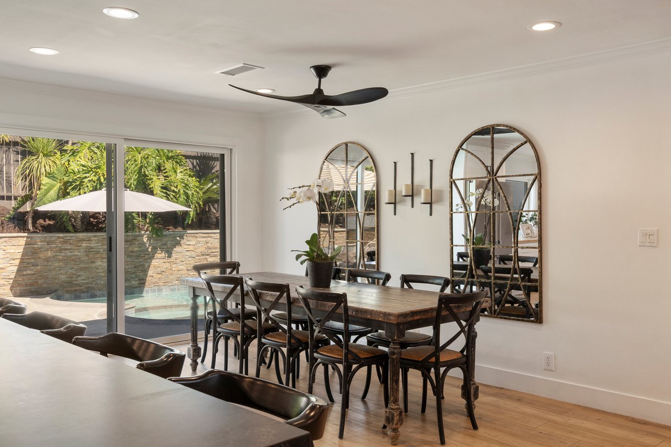
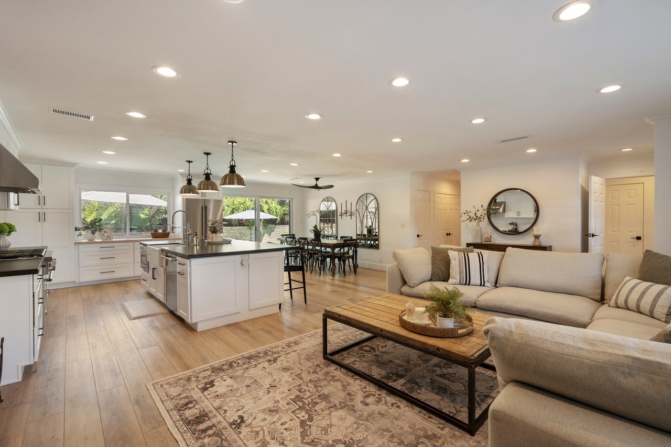
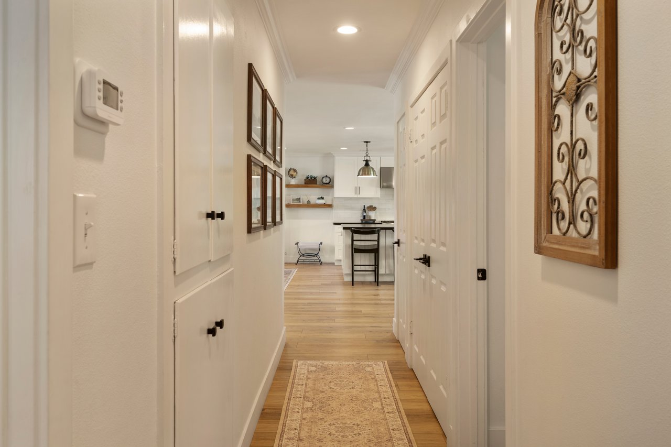
The entry welcomes you into a bright, open-concept floor plan where the living, dining, and kitchen areas flow seamlessly together, perfect for everyday living and effortless entertaining.
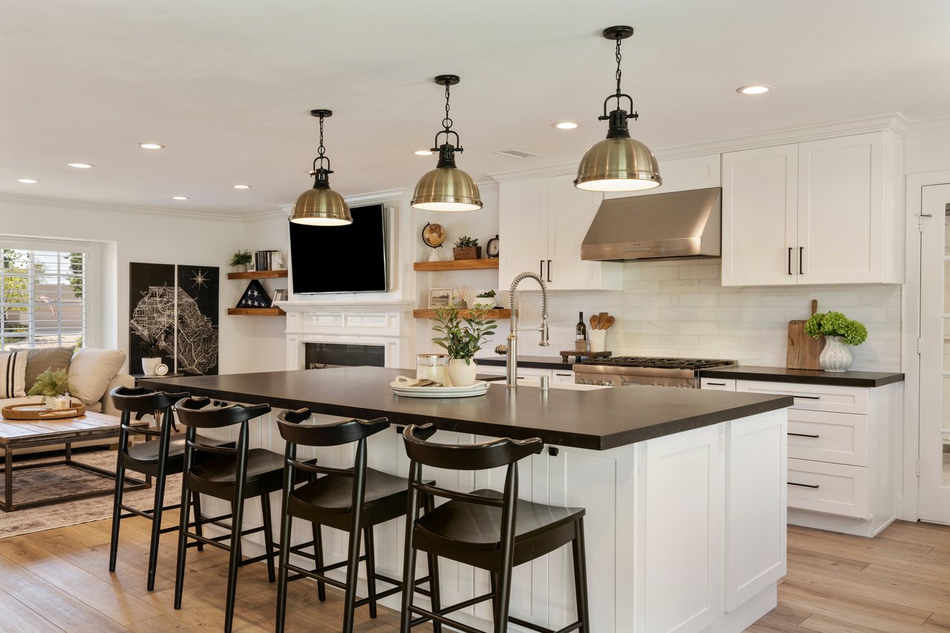
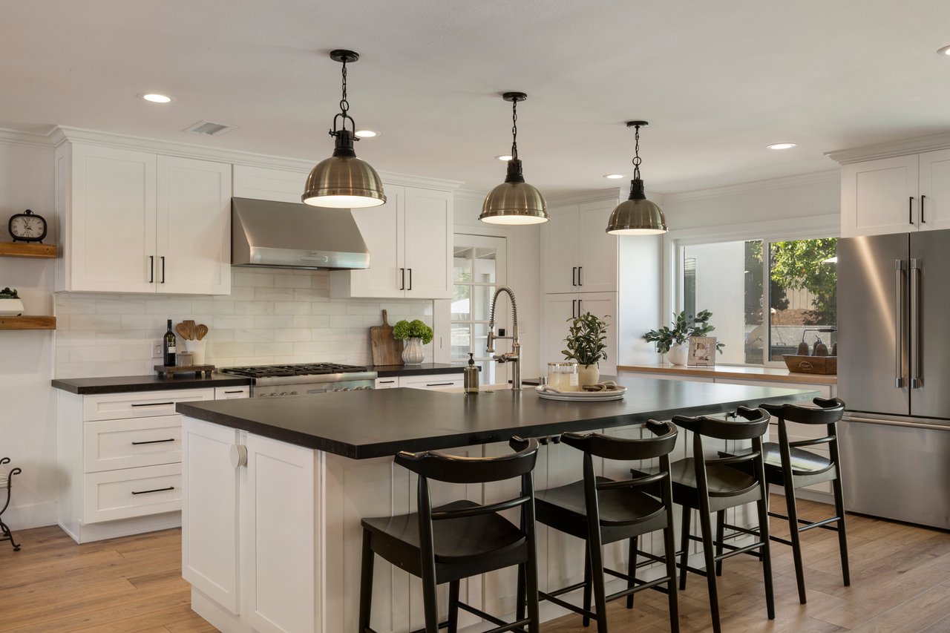
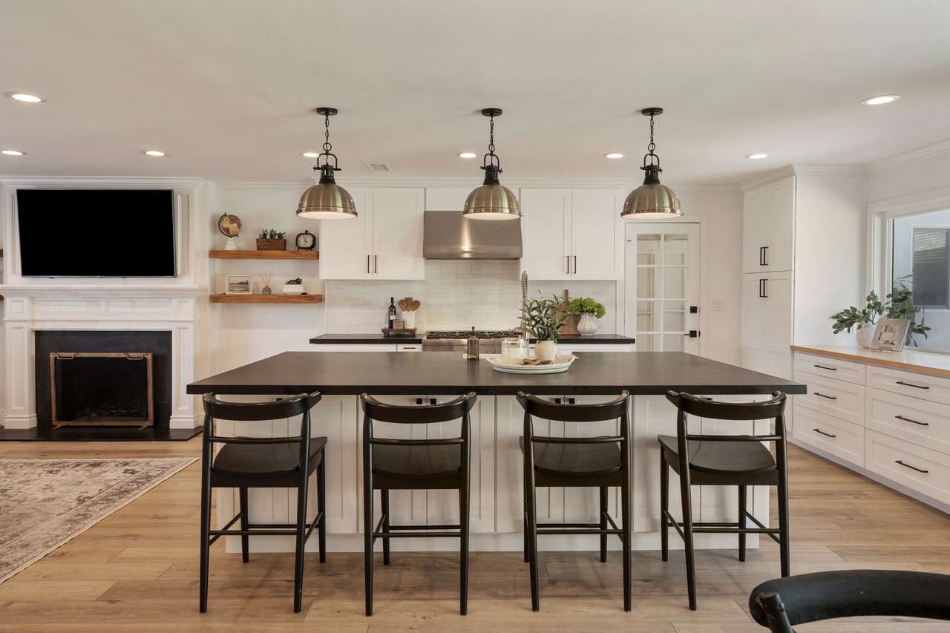
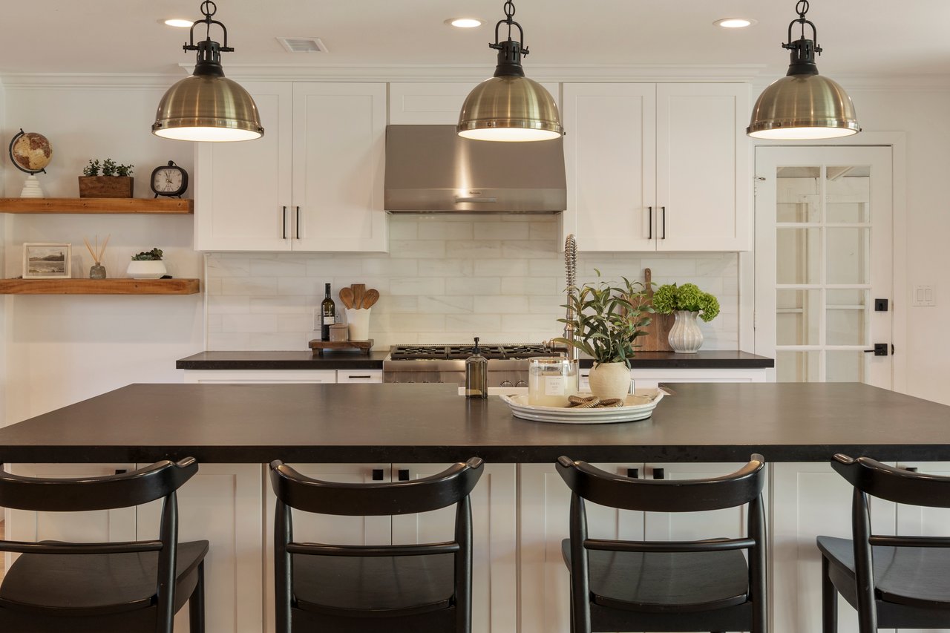
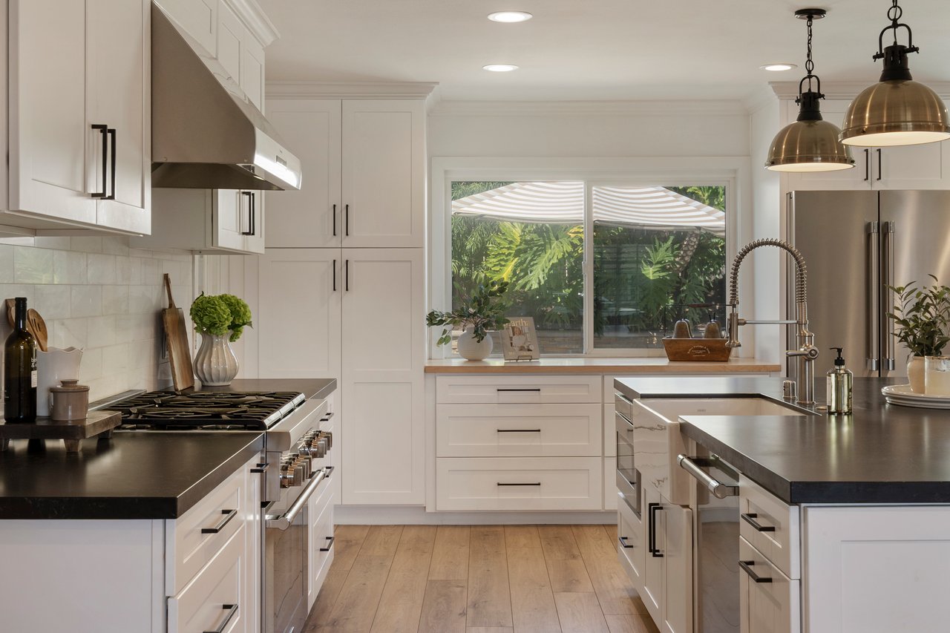
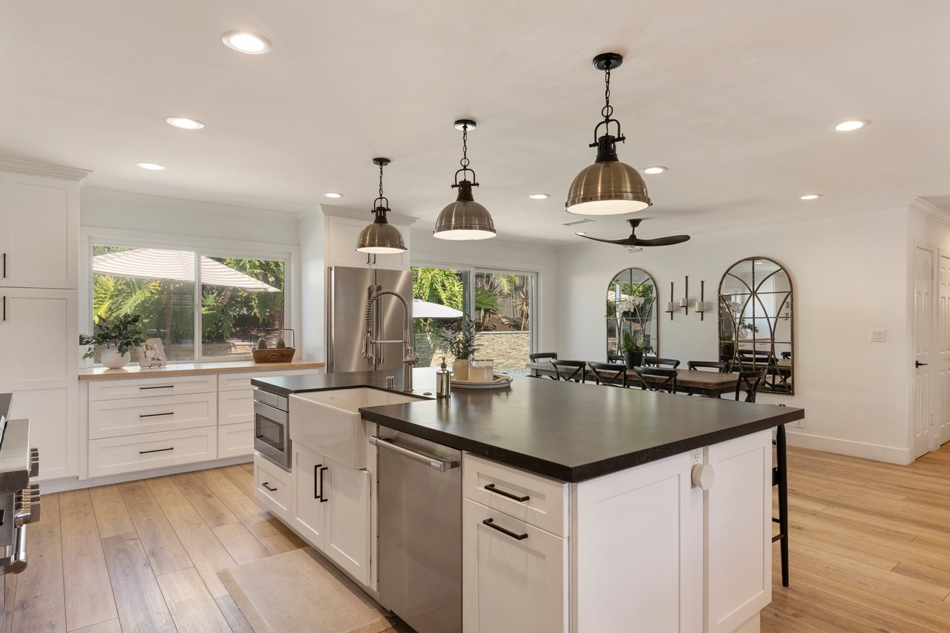
The heart of the home is a stunning, fully remodeled kitchen featuring:
Leathered quartz countertops
Custom soft-close cabinetry
Premium Thermador appliance suite
Open sightlines to the living and dining spaces
Direct access to the backyard for easy indoor-outdoor entertaining
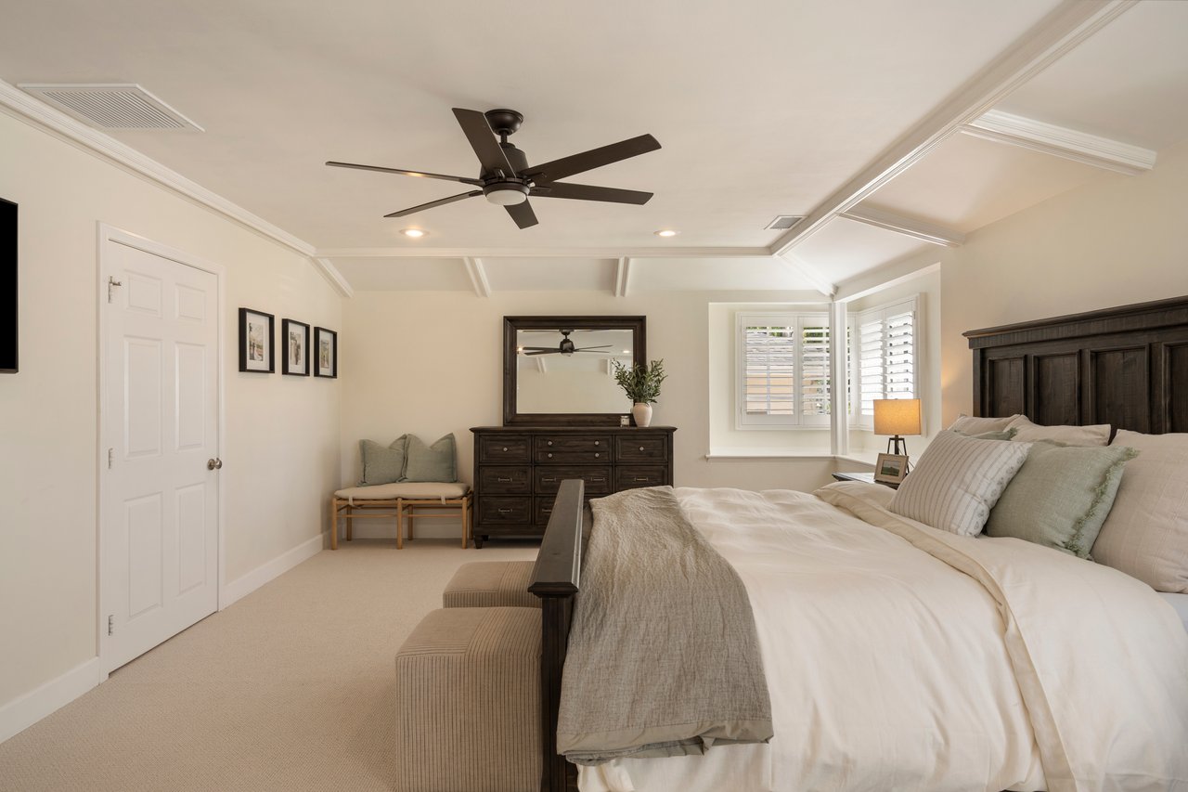
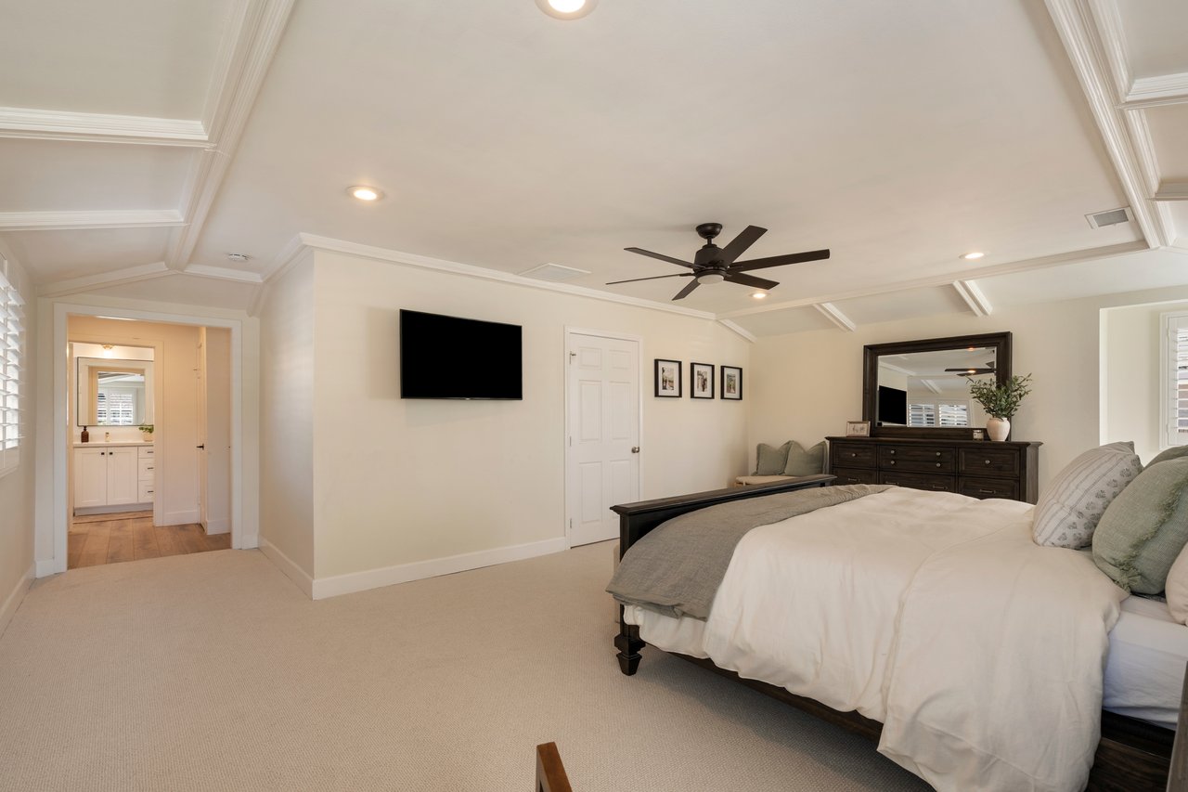
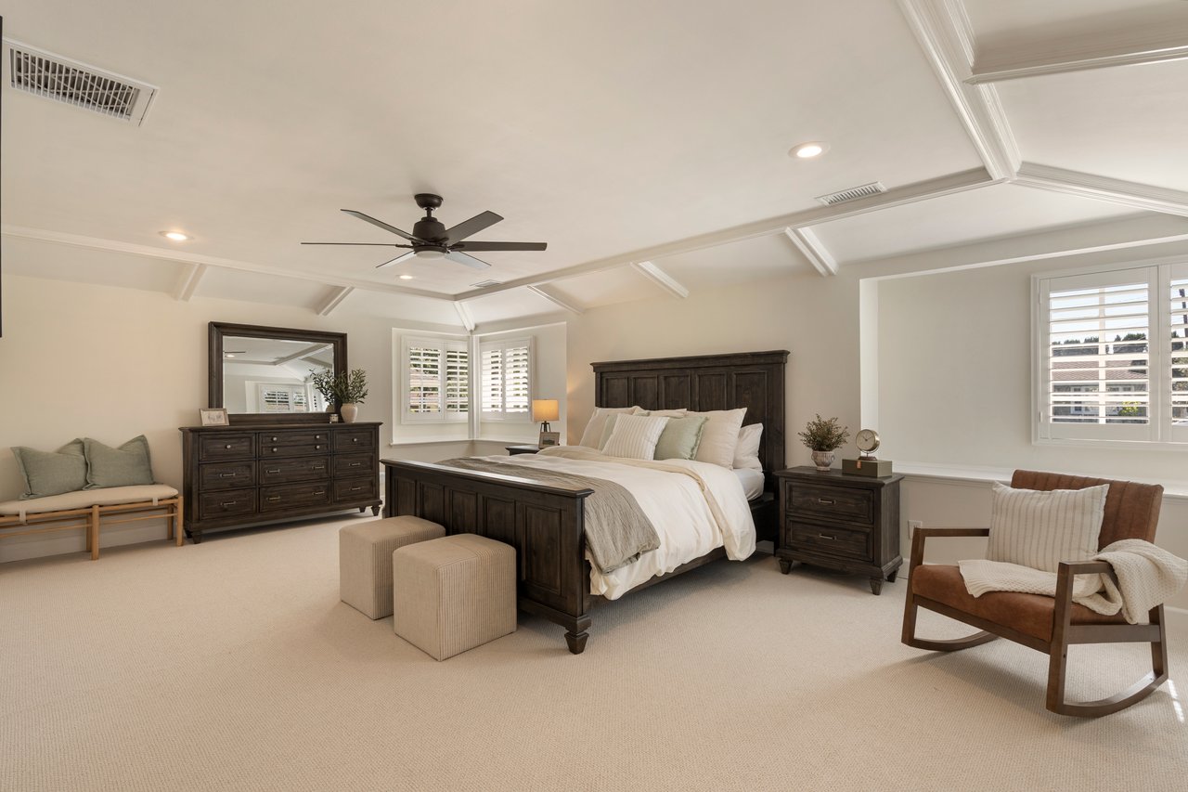
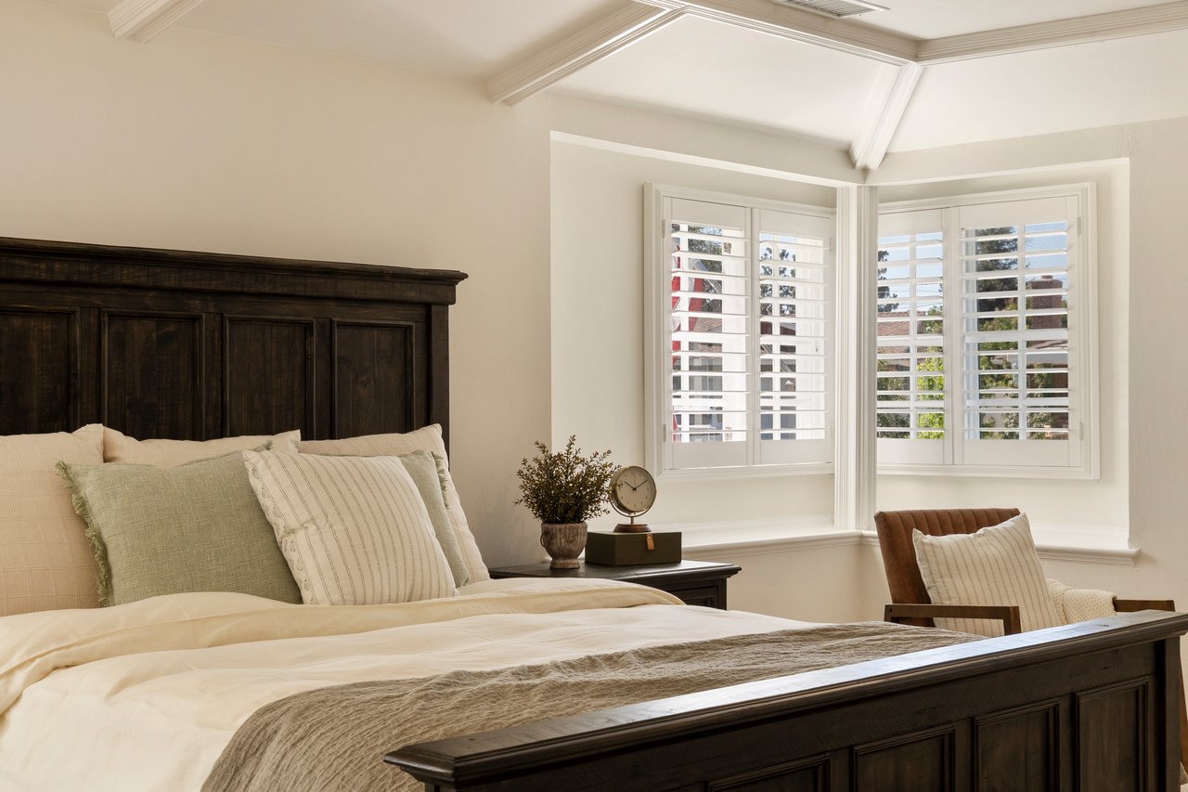
Designed as a private sanctuary, the expansive primary suite offers:
Approximately 400+ square feet
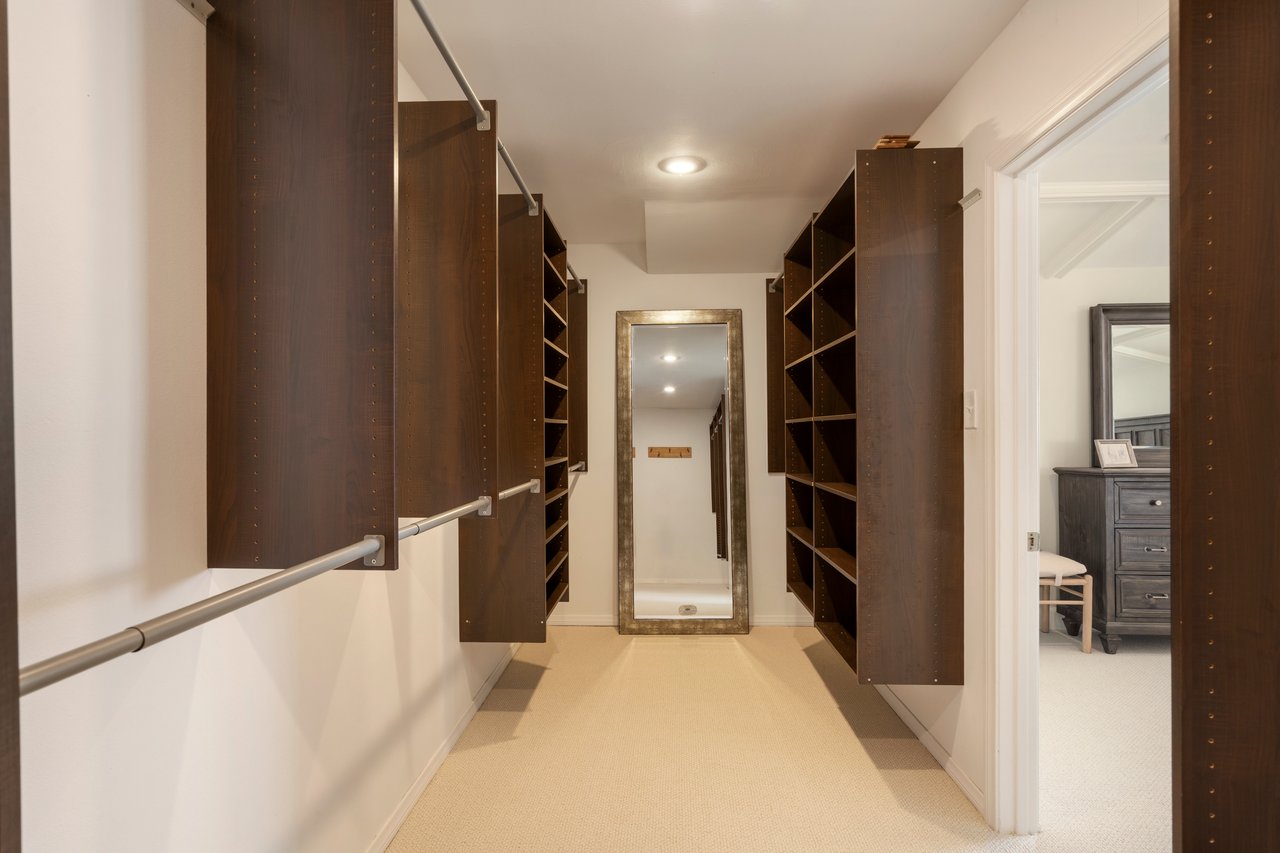
Oversized walk-in closet
Private exterior entrance
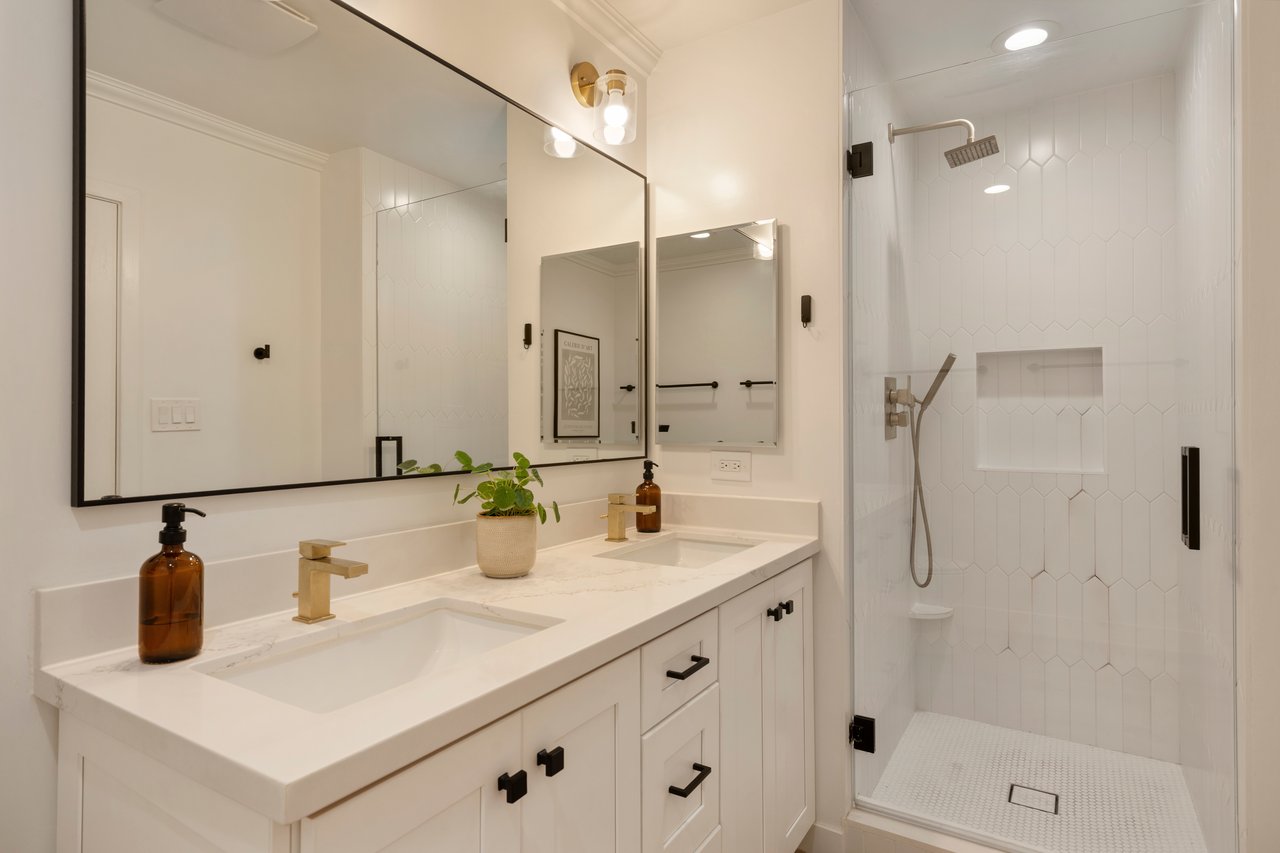
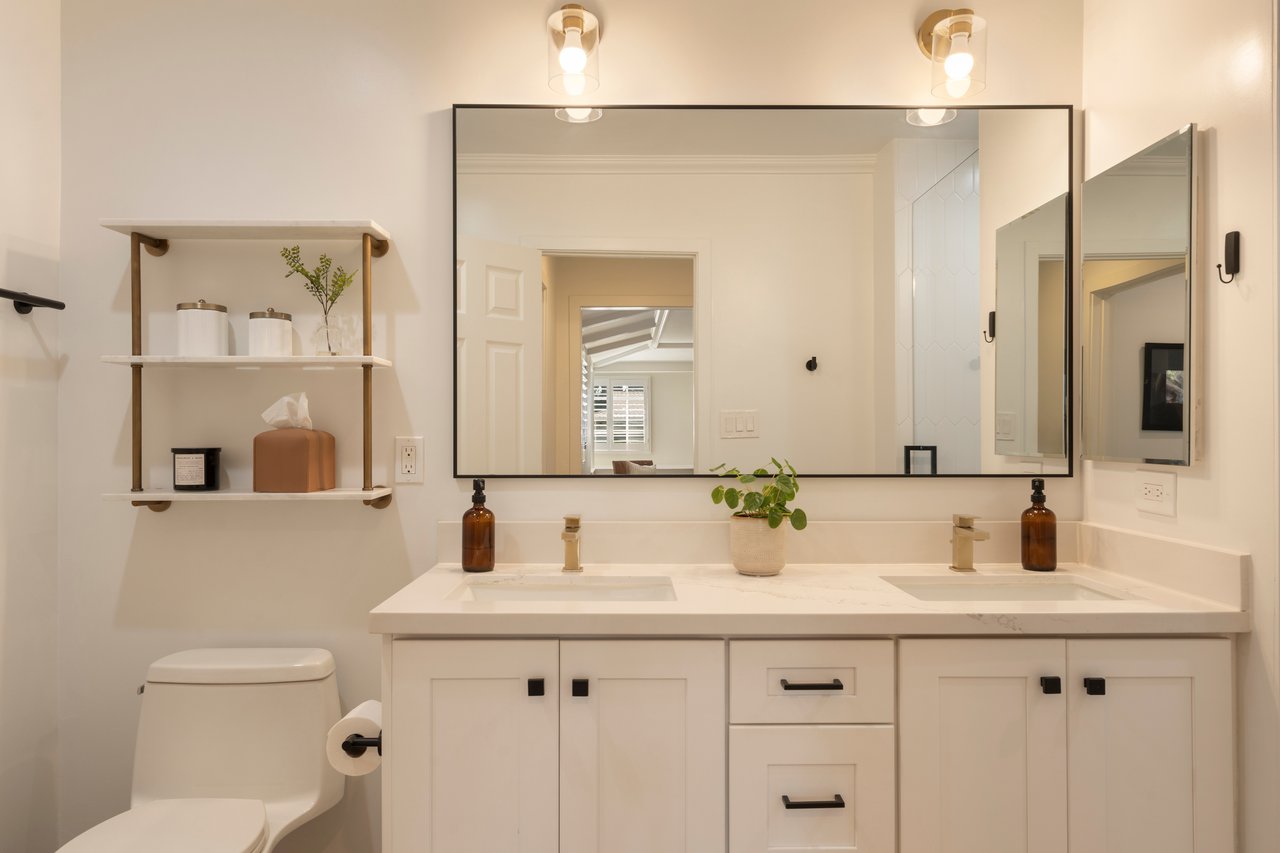
Beautifully remodeled spa-inspired bathroom
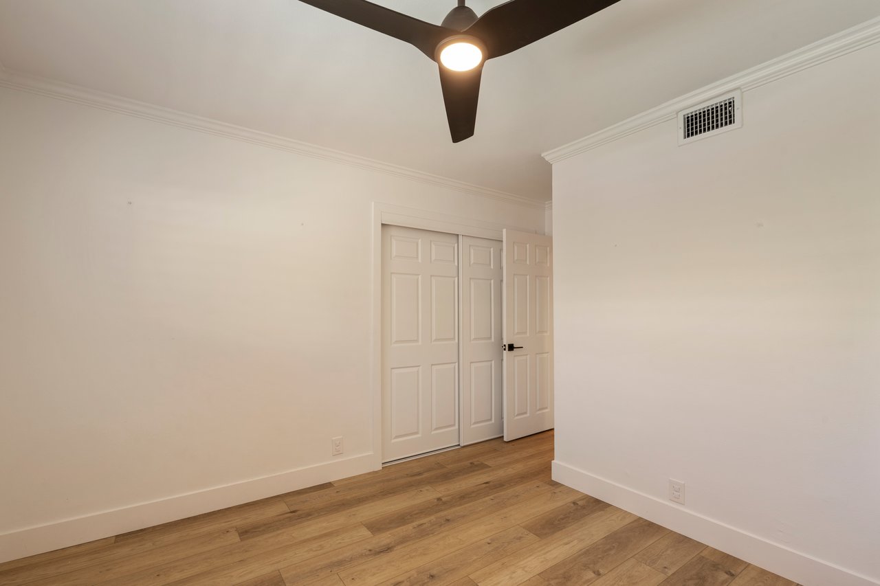
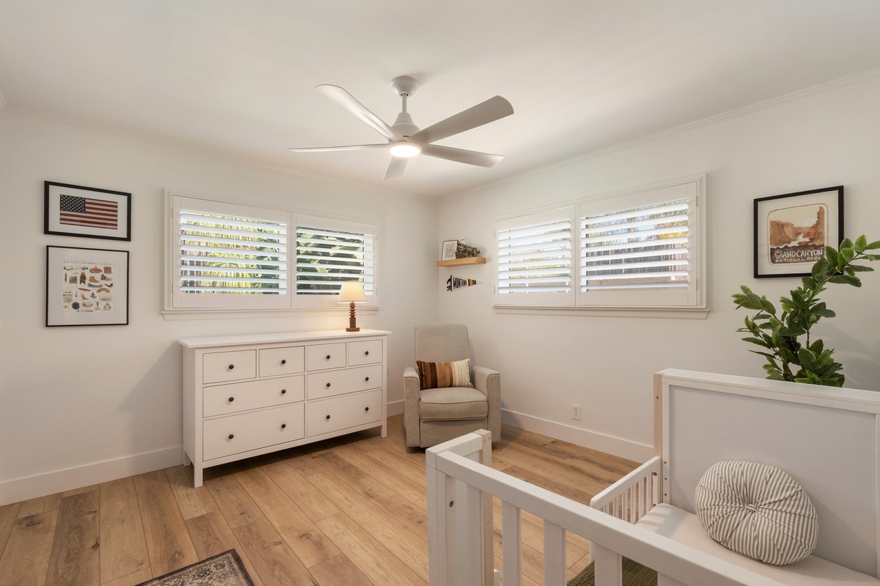
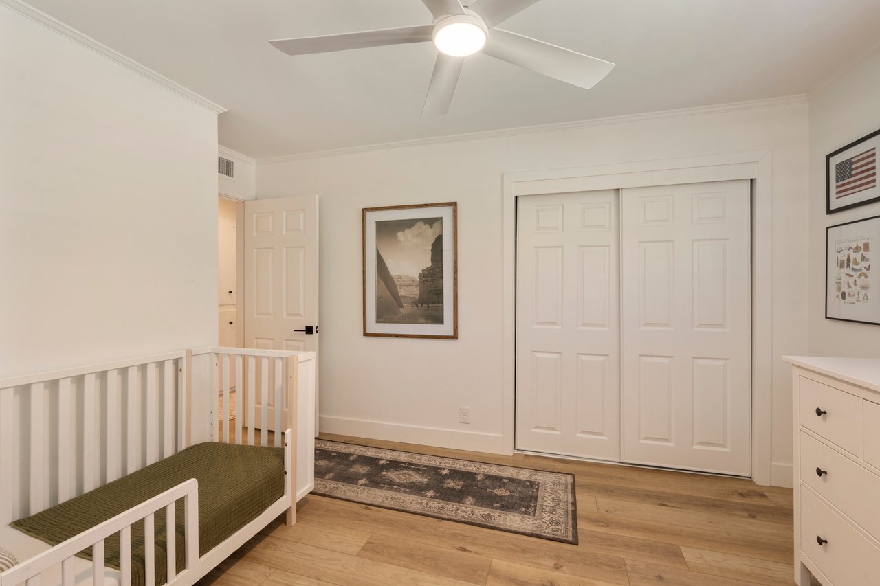
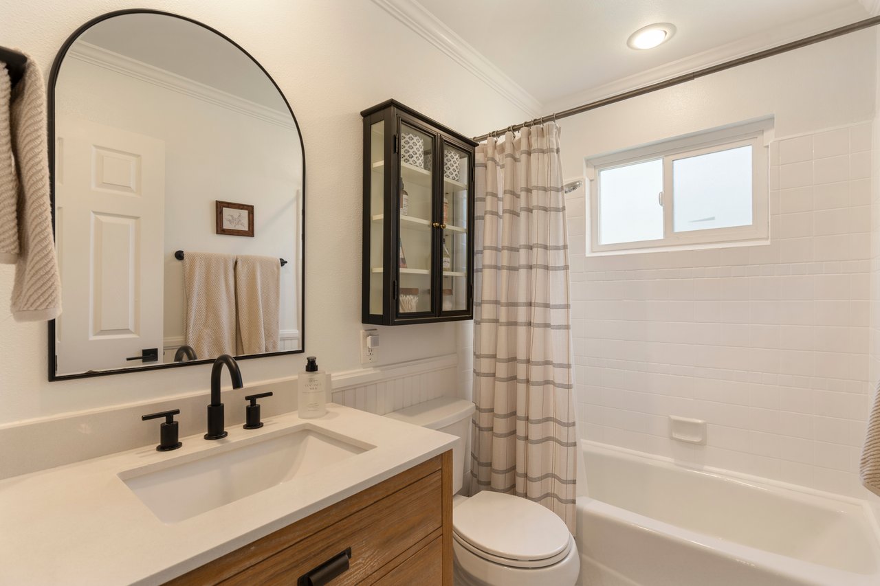
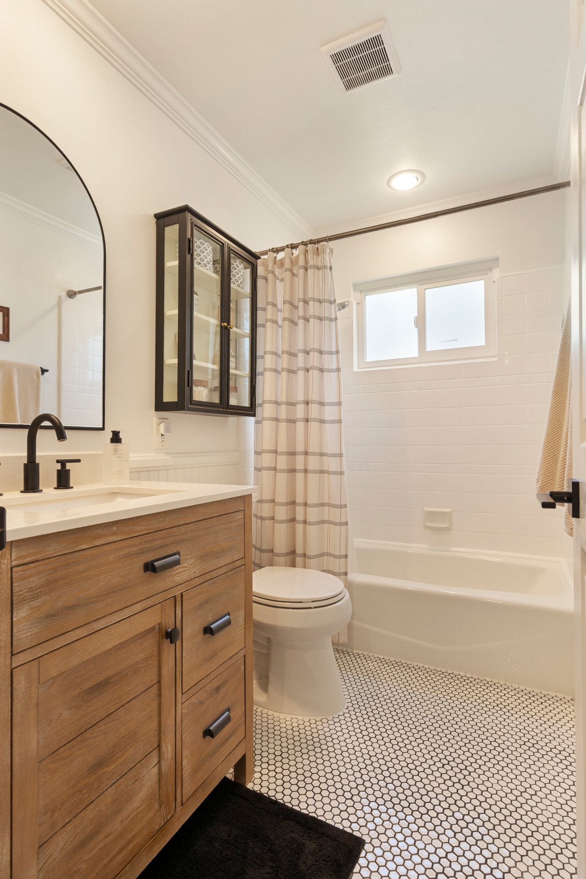
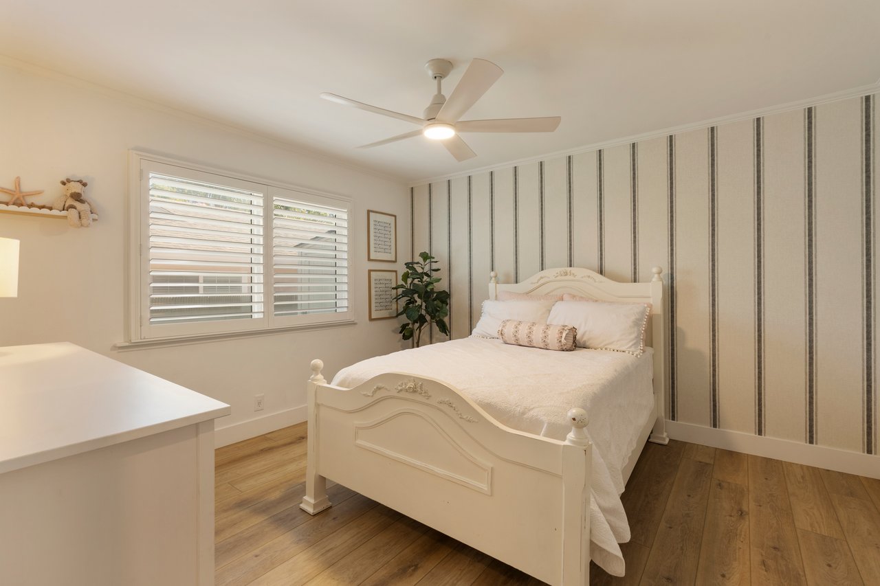
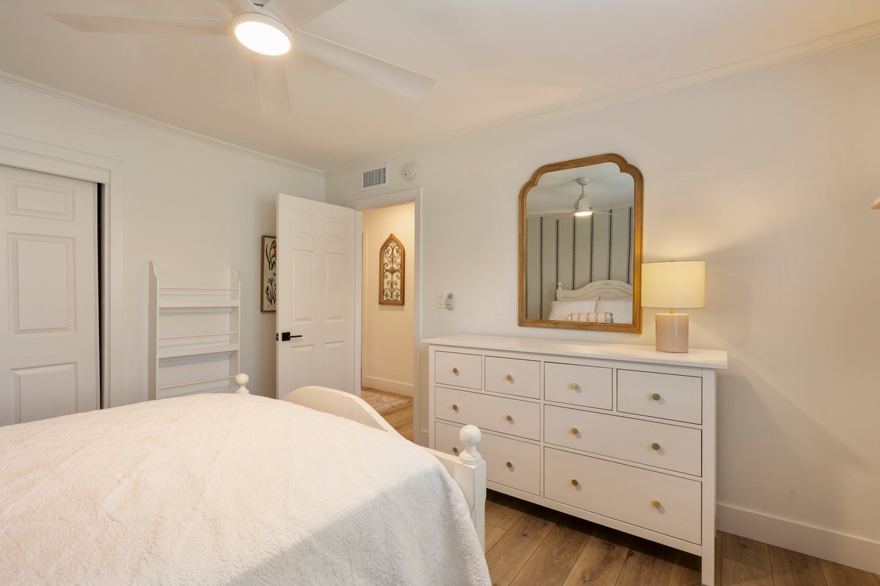
Three additional bedrooms and a beautifully updated full bathroom provide comfortable accommodations for family, guests, or a home office, all thoughtfully arranged on one convenient level.

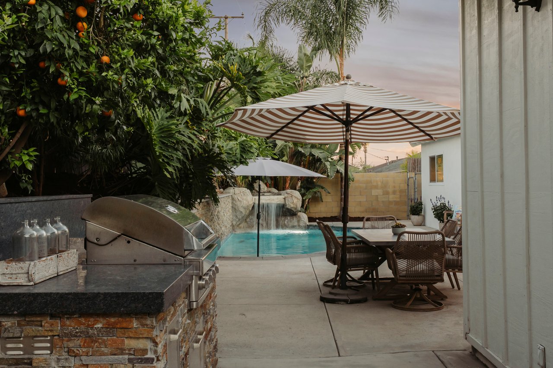
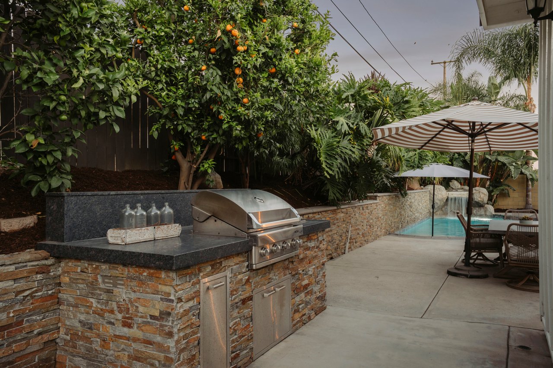
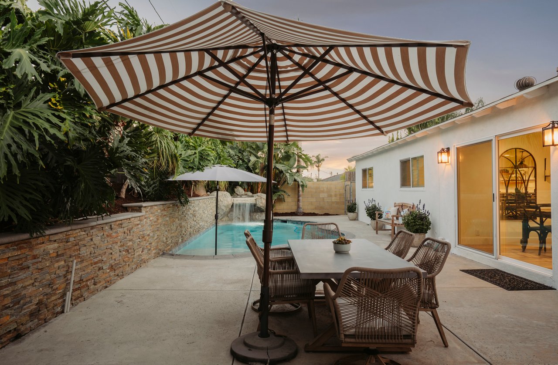
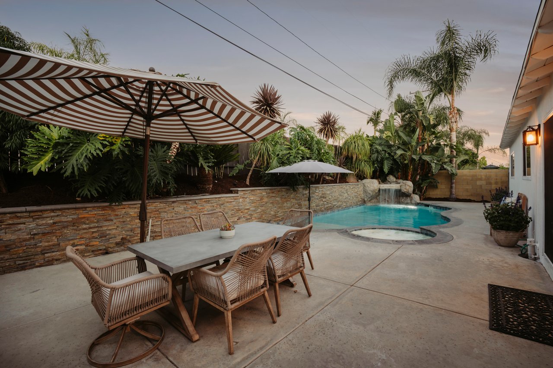
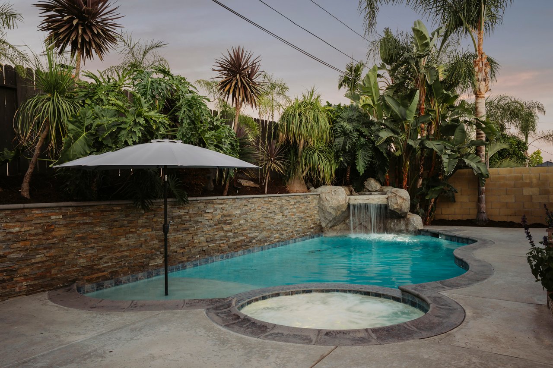
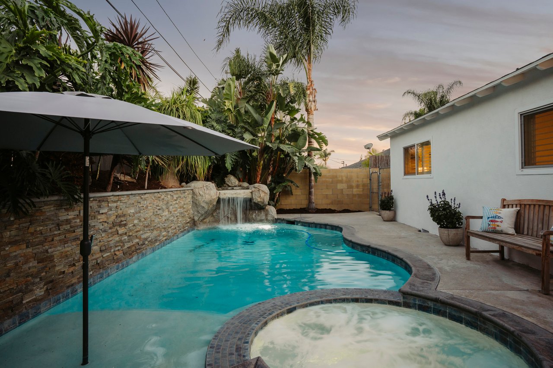
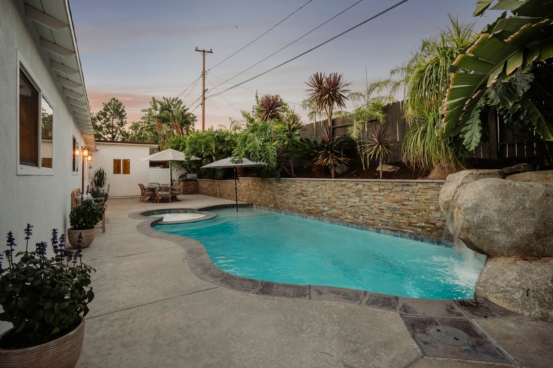
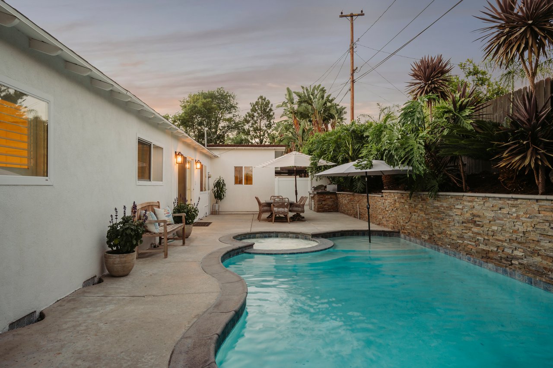
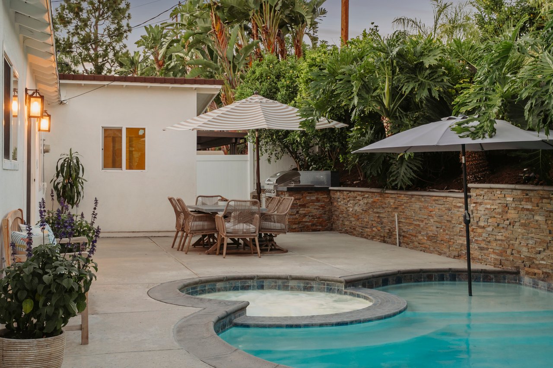
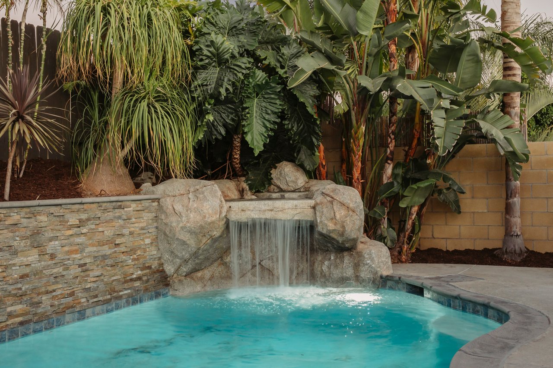
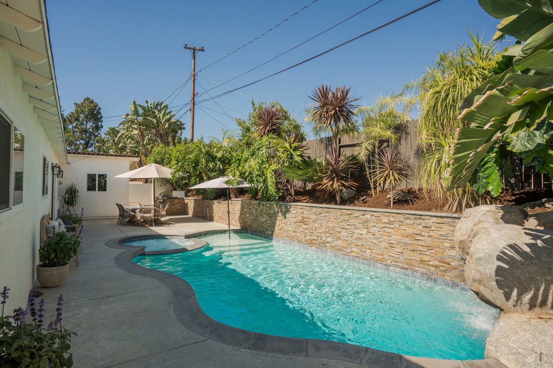
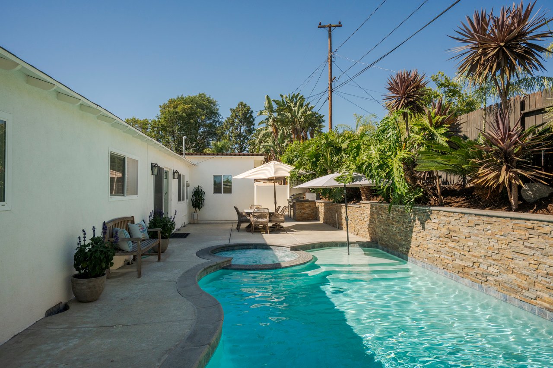
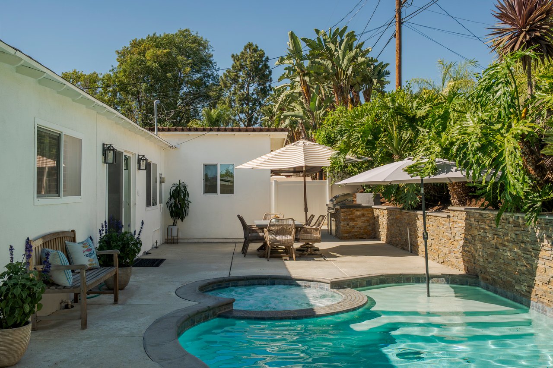
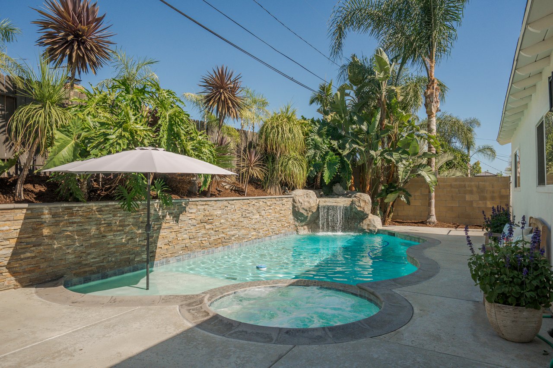
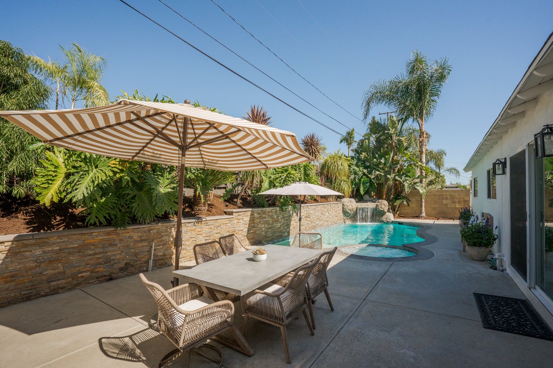
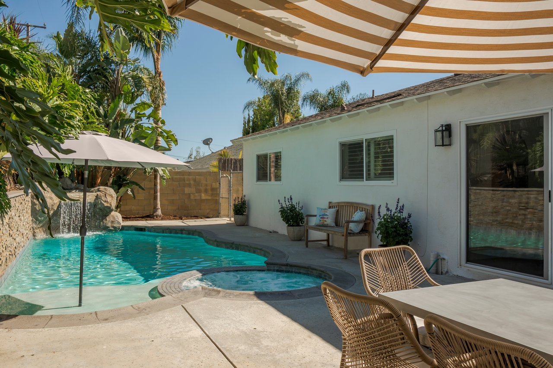
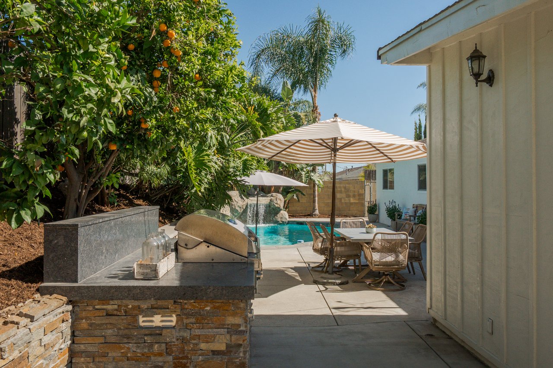
The private backyard is designed for relaxation and entertaining with:
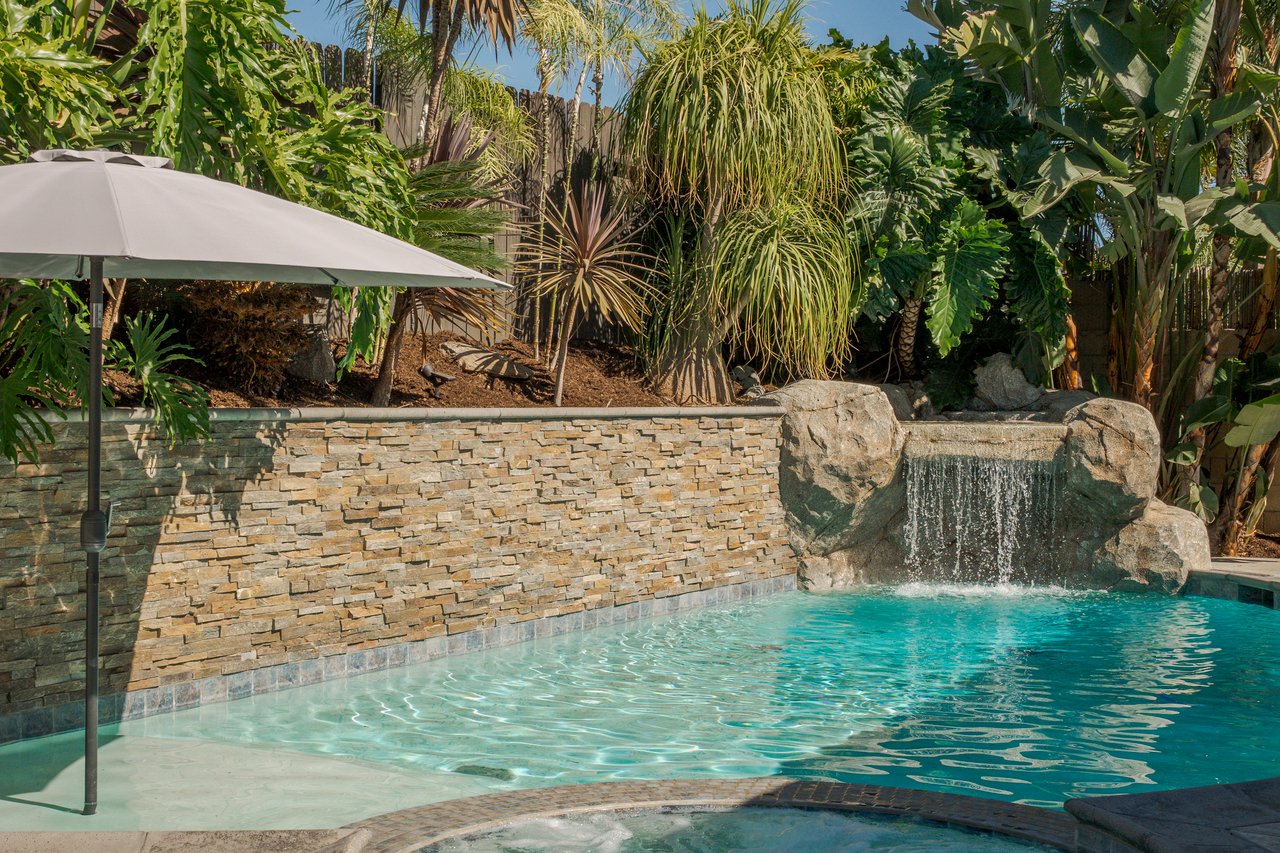
Sparkling swimming pool & spa
Cascading waterfall feature
Built-in BBQ
Spacious patio and lounging areas
Rare, flat lot with room to enjoy year-round Southern California living
Additional improvements include:
Luxury vinyl flooring throughout
New 2025 HVAC system
Tankless water heater
Attached two-car tandem garage
Combining quality craftsmanship, modern upgrades, and an exceptional cul-de-sac location, this move-in-ready Yorba Linda home offers the perfect balance of style, comfort, and everyday functionality. From its beautifully renovated interiors to its inviting backyard retreat, this is a home designed to be enjoyed for years.
Total Bedrooms
Total Bathrooms
Living Space
Lot Size
Garage Spaces
Explore
01969932
A real estate agent and design expert who blends market knowledge with style to deliver tailored real estate experiences.
Show more
02207063
Jeff Carlson is an Orange County real estate professional and Anaheim Hills native known for his strong market knowledge and client-first approach. With a background in marketing and a degree from UC Santa Barbara, he delivers a high level of service across North and coastal Orange County communities.
Show more